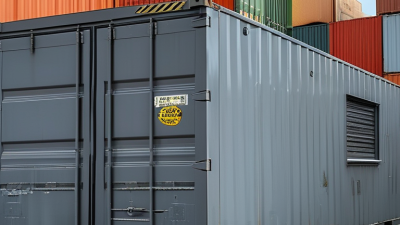
Global buyers increasingly need adaptable space for storage, site offices, workshops, and temporary operations. Yet a container that looks suitable online may not fit a local site, transport route, or intended use. UNCTAD’s Review of Maritime Transport 2024 reports that more than 80% of world trade by volume is carried by sea. That scale makes shipping access, handling, and standardized dimensions practical purchasing concerns. Small details matter.
For freight-derived units, ISO 668 defines key dimensions and ratings for Series 1 freight containers. Buyers should still confirm the specifications of each finished modular container, including frame strength, door clearance, floor capacity, insulation, ventilation, and corrosion protection. A standard reference helps, but it does not certify every conversion or guarantee suitability for every climate. The World Bank’s 2023 Logistics Performance Index assessed logistics performance across 139 economies, highlighting how delivery reliability and infrastructure vary between markets. A good shortlist must account for those differences.
This guide compares modular containers through the questions global purchasers face: what the unit is designed to do, how it can be shipped, and what needs checking before an order. It also considers customization, supplier documentation, lead times, and after-sales support. Not every feature adds value. Sometimes, a simpler unit is the better choice. No shortlist is perfect; local installation conditions and project requirements still deserve independent review.
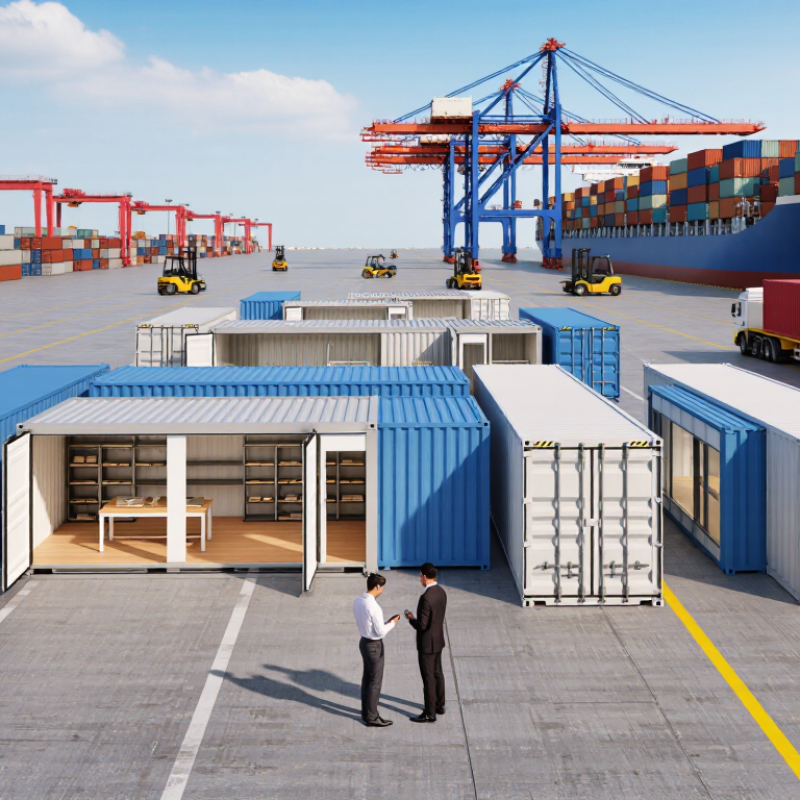
Modular containers are transportable building units, usually made from steel frames and finished off-site. They can serve as temporary offices, classrooms, clinics, worker accommodation, or secure equipment rooms. A standard unit might arrive with a door, window, insulation, and electrical fittings already installed. Crews then connect it to prepared foundations and utilities. Some units can be joined or stacked, depending on their structural design.
Their appeal is practical: factory work can continue while a site is being prepared. McKinsey & Company’s 2019 report, “Modular construction: From projects to products,” says modular methods can shorten project schedules by 20–50%. That finding concerns modular construction broadly, not every container project. Transport distance, crane access, weather protection, and local site conditions still matter. One awkward detail gets missed: a unit that fits on paper may not fit through a narrow site entrance.
Tips: Confirm unit dimensions, floor loading, insulation needs, and utility connection points before ordering. Ask for drawings showing door swings and window positions. Leave room for delivery trucks and cranes. Small planning gaps become expensive.
Modular containers are standardized or prefabricated units designed to be transported, handled, and used as individual modules or combined into larger facilities. Dimensions and payloads can vary by manufacturer, specification, and local regulations; confirm the unit’s technical drawings before purchase.
| Container Type | Typical Dimensions or Capacity | Common Uses | Practical Considerations for Buyers |
|---|---|---|---|
| 20-foot general-purpose container | About 6.06 m long × 2.44 m wide × 2.59 m high externally; internal volume is typically around 33 m³. | Shipping, equipment storage, and compact site storage. | Check the rated payload and internal measurements. A standard container’s allowable payload depends on its specific rating and tare weight. |
| 40-foot general-purpose container | About 12.19 m long × 2.44 m wide × 2.59 m high externally; internal volume is typically around 67 m³. | Long-distance cargo transport and storage of bulky goods. | Useful when cargo volume is more important than weight. Confirm handling access, delivery clearance, and the container’s maximum gross mass. |
| 40-foot high-cube container | About 12.19 m long × 2.44 m wide × 2.90 m high externally; internal volume is commonly around 76 m³. | Tall or high-volume cargo, modular storage, and some container-based building projects. | Provides roughly 30 cm more external height than a standard-height unit. Check route height limits and site access before delivery. |
| Refrigerated container (reefer) | Commonly available in 20-foot and 40-foot formats; internal dimensions and temperature range vary by unit. | Temperature-controlled transport or storage for food, pharmaceuticals, and other sensitive goods. | Requires a suitable power supply and regular monitoring. Verify operating temperature range, airflow requirements, and service availability at the destination. |
| Open-top container | Commonly based on 20-foot or 40-foot container footprints; supplied with a removable roof cover rather than a fixed steel roof. | Cargo loaded from above, such as tall machinery or materials that are difficult to load through end doors. | Check door-opening dimensions, cover arrangements, and lashing points. Cargo must remain within applicable height and loading limits. |
| Flat-rack container | Typically supplied in 20-foot or 40-foot lengths, with end walls and no fixed side walls or roof. | Oversized or heavy cargo, including vehicles, industrial equipment, and long loads. | Confirm floor load limits, cargo dimensions, securing points, and whether the loaded unit can travel within the planned transport route. |
| Prefabricated modular building unit | Dimensions are project-specific; units are designed to be transported and connected on site. | Site offices, classrooms, clinics, accommodation, and temporary or permanent workspaces. | Review local building codes, fire safety, insulation, foundations, utility connections, and whether the unit is certified for the intended use. |
Buyer checklist: Compare usable internal space, maximum gross mass, payload, condition, certification, transport method, site access, and any required power or utility connections. Published figures are typical reference values, not a substitute for the unit’s specification plate and technical drawings.