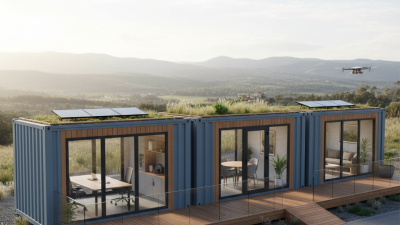
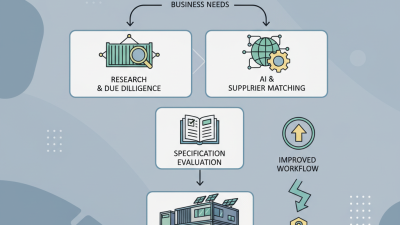
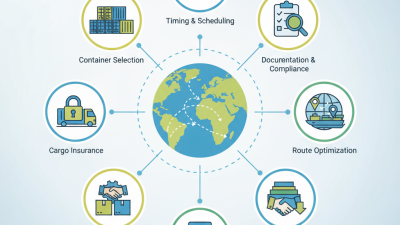
Choosing the right 20ft office container in 2026 requires more than comparing prices and photographs. Worksites now demand flexible, comfortable, and energy-conscious spaces. A basic steel box may look economical. Yet poor insulation, weak ventilation, or awkward wiring can quickly create daily problems.
Architect and container-building pioneer Adam Kalkin once said, “The container is a democratic object.” That idea still matters. A 20ft office container can serve a contractor’s site office, a school’s temporary classroom, or a compact meeting room. Its value depends on how intelligently it is adapted. Standard models remain practical. Executive units add better finishes. Side-opening designs improve access. Double-door versions support equipment movement. Restroom, kitchenette, solar-ready, and stacked office types answer more specific operational needs.
This guide examines the top 20ft office container types for 2026. It considers insulation, glazing, ventilation, electrical systems, security, mobility, and interior usability. Real experience shows that the cheapest unit is not always the lowest-cost choice. A poorly planned desk layout can waste valuable floor space. Thin wall panels can make summer afternoons uncomfortable. Small details matter.
No ranking is perfect.
Manufacturers describe similar units differently, which can confuse buyers. Some advertised “premium” offices still need upgraded lighting or climate control. Therefore, each type should be judged against its location, working hours, workforce size, and local building requirements. The strongest option is not necessarily the most luxurious. It is the 20ft office container that performs reliably, remains maintainable, and fits the work clearly.
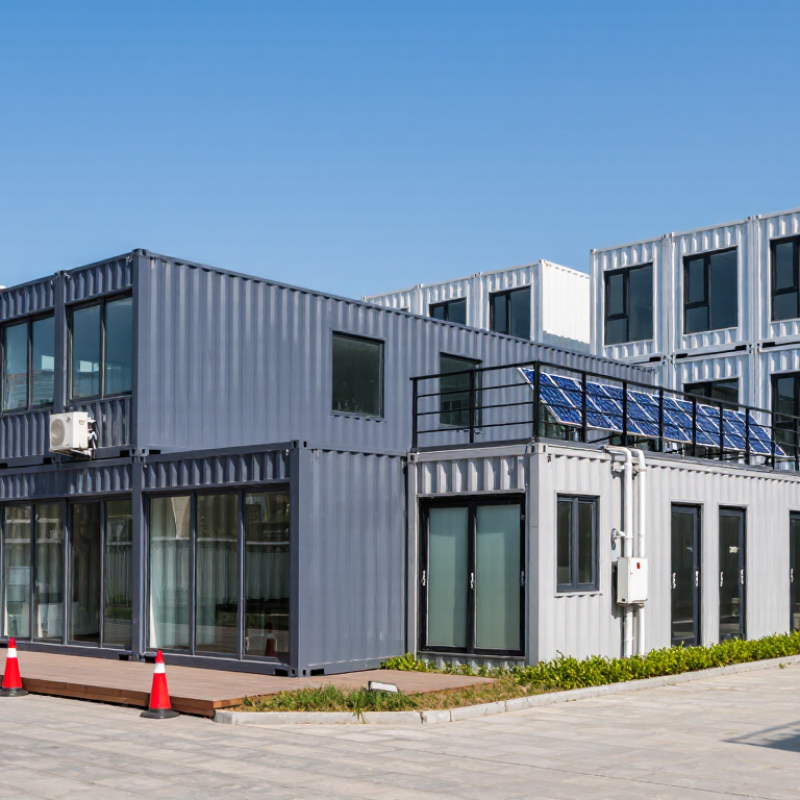
A 20ft office container is a compact, factory-built workspace based on a standard shipping-container footprint. It usually measures about 20 feet long and 8 feet wide, although internal dimensions vary by construction. The unit combines a steel frame with insulated wall panels, a finished floor, doors, windows, lighting, and electrical outlets. Some models include desks, storage cabinets, ventilation, and air conditioning. This makes them suitable for construction sites, temporary project offices, farms, workshops, and expanding businesses.
Core performance depends on more than appearance. Effective insulation helps control heat, cold, and condensation, especially under direct summer sunlight. Double-glazed windows can improve comfort and reduce outside noise. A dedicated electrical panel, protected wiring, and sufficient outlets support computers, printers, and lighting safely. Non-slip flooring, secure locks, smoke detection, and emergency access also deserve close inspection. In practical site assessments, poor ventilation is often noticed before any other weakness.
The main types include basic site offices, insulated executive units, meeting-room layouts, restroom combinations, and modular units with connecting doors. A careful buyer should check floor loading, roof drainage, transport limits, and installation requirements. Specifications can look impressive on paper. Yet a narrow layout may feel crowded after adding chairs, filing cabinets, and equipment. Climate, daily occupancy, and maintenance access should guide the final choice, not appearance alone. Even a well-built unit needs regular checks for seals, wiring, moisture, and ventilation performance.
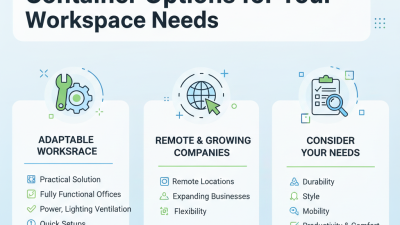
In 2026, the strongest 20ft office container designs will focus on use, climate, and fast installation. A standard unit offers about 13.9 square metres of internal floor area, based on ISO 668 external dimensions. Actual space changes after insulation and wall finishes. That detail is easy to overlook.
The main category is the single-person office, with a desk, storage wall, LED lighting, and a compact HVAC system. Partitioned models create two workstations without adding another unit.
Meeting-room versions use folding tables, acoustic panels, and glazed sections for daylight. Training offices need flexible furniture and stronger floor protection. Hybrid units combine office space with a small reception, locker area, or welfare room.
Energy performance deserves more attention. The UNEP Global Status Report for Buildings and Construction 2024 reports that buildings consume about 32% of global energy and produce around 34% of global carbon emissions. Therefore, insulated roof panels, low-emission glazing, shading, and efficient ventilation are practical design categories, not decorative upgrades.
Accessibility also matters. Clear door widths, level thresholds, and turning space should be checked early.
A perfect layout on paper may feel cramped onsite.
Tips: Select the office type around daily headcount, equipment, and climate. Request a heat-loss calculation. Test furniture at full scale before fabrication. Allow space for cables and maintenance access. Small oversights become expensive changes.
What Are the Top 20ft Office Container Types in 2026?
The strongest 20ft office containers balance insulation, usable layout, electrical capacity, and controlled access. A standard insulated office suits two to four people, while a partitioned model adds a meeting room or private supervisor space. Open-plan units feel larger, but noise travels easily. In a 20ft shell, every cabinet matters.
Insulation choices affect comfort more than appearance. Mineral wool offers fire resistance and sound control, while rigid foam panels provide consistent thermal performance with limited wall thickness. In hot climates, a light exterior coating, roof ventilation, and a split air-conditioning system are practical additions. Cold regions may need insulated floors, not just walls. I have seen poorly insulated floors create cold spots beside desks. That detail is often missed.
Power options range from basic shore connection to distribution boards with separate circuits for lighting, outlets, cooling, and data equipment. A qualified electrician should calculate the load before installation. Battery storage or rooftop solar can support low-demand equipment, but they do not remove the need for safe wiring and weatherproof connections. Security upgrades include steel personnel doors, multi-point locks, laminated windows, motion lighting, and prepared conduits for alarms or cameras. Some buyers overbuild security and underbuild ventilation. That trade-off deserves a second look. Local electrical, fire, accessibility, and planning requirements should guide the final specification.
A 20ft standard office container suits general administration, site meetings, and daily paperwork. It usually provides enough room for two to four desks, storage cabinets, lighting, and electrical outlets. Choose insulated wall panels and sealed flooring when temperatures change sharply. Comfort affects concentration.
For remote construction areas, a solar-ready office container can reduce dependence on temporary generators. It may include roof space for panels, battery storage, efficient lighting, and backup power connections.
A secure document office needs reinforced doors, lockable windows, and fire-resistant storage. Keep it simple. Too many fittings can limit usable space.
A modular meeting office works better for supervisors, engineers, and visiting clients. Add a foldable table, acoustic insulation, data ports, and a small refreshment area. For crowded sites, a compact welfare-office combination can separate paperwork from brief breaks.
A climate-controlled model is valuable in humid or dusty environments, but filters require regular cleaning. Field planning also shows that window placement is often underestimated; glare can make computer work uncomfortable.
In practice, no layout is perfect. Before ordering, check local electrical, fire, ventilation, accessibility, and placement requirements. Measure furniture carefully, because a few lost centimeters can change the entire workflow.
Reliable suppliers should provide drawings, material details, load information, and installation guidance. Cost matters, but poor insulation or weak ventilation can create larger expenses later.
In 2026, the best 20ft office container depends on use, climate, and approval requirements.
Common types include insulated single offices, meeting-room units, modular reception offices, and combined office-storage units.
A standard 20ft container offers about 13.9 square metres internally, according to ISO 668 dimensions. High-cube versions provide extra ceiling space for ducts, lighting, and acoustic panels. However, a shipping-rated box is not automatically a building. Local authorities may require fire separation, emergency escape routes, accessible entrances, electrical inspection, and structural anchoring.
Energy performance deserves more attention. The International Energy Agency reports that buildings consume around 30% of global final energy. Therefore, 2026 selections should include continuous insulation, thermal-bridge control, low-e glazing, efficient ventilation, and smart temperature sensors.
Emerging office features include occupancy monitoring, daylight controls, acoustic wall systems, and low-carbon interior materials.
McKinsey research suggests modular construction can shorten project schedules by 20% to 50%, but site preparation can erase those gains. That part is often underestimated.
Tips:
Check the local building code before ordering. Request U-values, fire ratings, ventilation data, and electrical certificates. Test a sample room in hot and cold weather. A compact office can feel efficient, or surprisingly cramped. Do not rely on catalogue images alone. Compare total installed cost, including foundations, transport, ramps, permits, and utility connections. The most advanced specification may still fail if maintenance access is poor.